


Facade with large windows: how to avoid the empty look
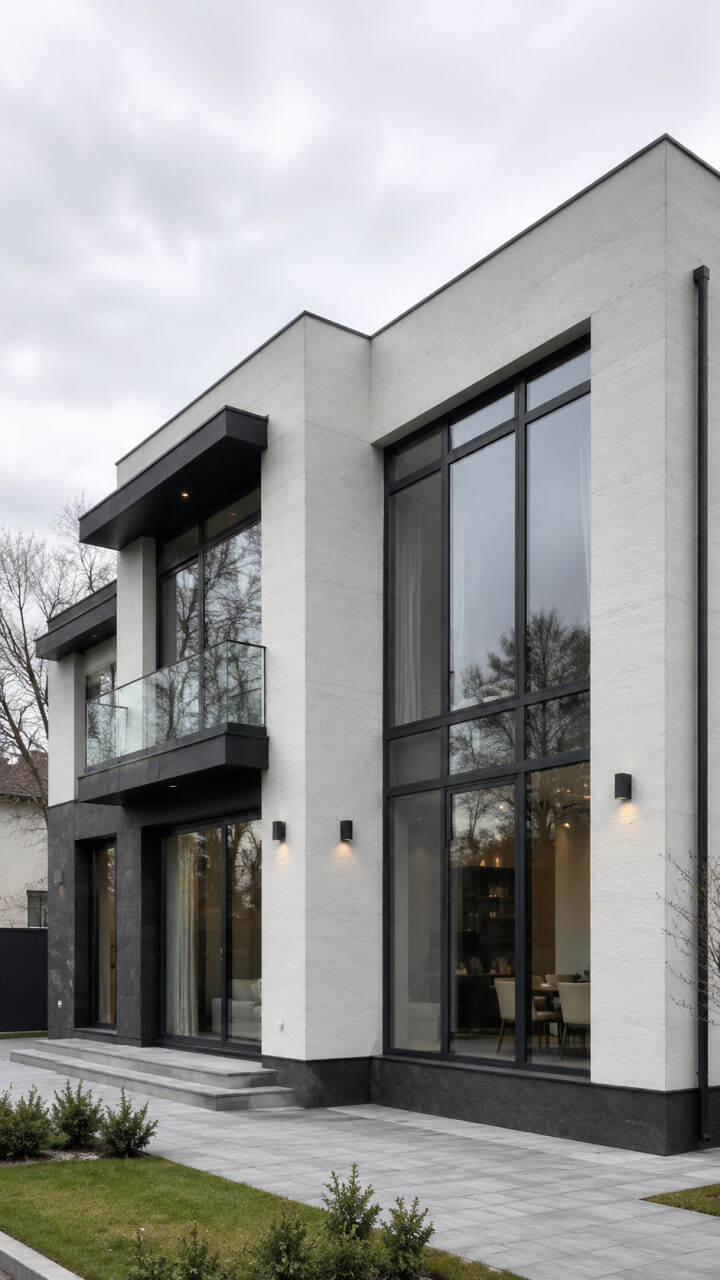
Facade with large windows: how to avoid the empty look
Large windows give the house a modern and bright look, but they pose a real compositional problem: smooth surrounding surfaces can make the facade look flat, cold and unfinished. The solution is not to add more, but to intelligently distribute texture, color and architectural lines in relation to the glazed voids. KORDEKO's flexible cladding panel, produced using proprietary Pletaflex technology, provides exactly the tools such a facade needs.
Why the facade with panoramic windows looks empty
Panoramic windows are a powerful element in themselves. The problem arises when there is no visual structure around them to anchor them in the overall facade. The result is a perceptible imbalance: lots of glass, little texture, monochrome walls that look flat, and windows that seem randomly cut out instead of part of a thought-out composition.
The mission of the exterior cladding is not to compete with the windows, but to build the facade around them. This means providing depth where it is lacking, creating lines that connect voids and defining areas that give the building its architectural character. See completed KORDEKO projects for concrete examples of residential facades with large windows.
Accent area around windows
One of the most effective compositional techniques is delimiting a textured area in the immediate vicinity of large windows. The KORDEKO panel, with a thickness of 2.5–5 mm and a weight of 4 kg/m² , lends itself perfectly to such point insertions without structurally loading the facade.
Some solutions proven in practice:
- A vertical block of cladding on either side of the panoramic window
- A wide textured frame framing a group of windows
- A cladding insert on the interval between two adjacent windows
- Cladding on the parapet between the ground floor and the first floor, which visually connects the row of gaps
Through these selective interventions, the windows stop looking like separate projects and become part of a coherent composition. R Series — Rock Stone in El Arabia (light beige) or Monte Blank (white) works exceptionally well for such accents without visually overwhelming the facade.
Horizontal lines connecting gaps
Wide windows need horizontal lines to connect them and eliminate the feeling of an empty wall. These lines can take different forms: a belt between floors, a visually extended window sill line, a discreet cornice element or a horizontal textured insert. Without them, each window remains isolated and the facade appears fragmented.
KORDEKO offers in its catalog decorative cornices CR-01 and pilasters CL-03 — elements with EPS base and mineral-polymer coating, available in the colors of the main series. These elements allow the creation of belts and accent lines without additional plastering or formwork. Installation follows the same principles as the base panel: 25 m²/day per single worker, no special equipment, using only cutter or scissors.
The plinth that stabilizes the proportions of the house
Houses with large windows, especially when the glazing descends close to ground level, often suffer from visual instability: the building seems to float. The socket solves this problem simultaneously on several levels.
- Visually, it anchors the house to the land and corrects the proportions
- Practically, it protects the facade from splashes, dirt and rising moisture
- Chromatically, a shade darker at the base — gray, anthracite, beige-gray — creates an effect of controlled weight
Series S — Slate Anthracite or B — Butcher Light Gray are frequently used for plinths due to their sober mineral appearance and proven resistance to repeated freeze-thaw cycles. The KORDEKO panel does not allow water to penetrate due to the acrylic binder in the composition, and the oxide pigments in the mass of the material do not discolor under the action of UV — a guarantee of appearance for 10 to 30 years without painting or impregnation.
Entrance group: integrated, not added
On a facade with large windows, the entrance left without visual connection with the rest of the composition fragments the ensemble. The solution is to repeat the texture or color on the other accent areas and at the level of the entrance portal, columns, side walls or door jambs.
Because the KORDEKO panel is flexible — it bends without cracking — it covers curved surfaces, columns and arches without additional cuts and without material loss. This means that the architect can think of free forms for the entrance area without being constrained by the rigidity of the cladding material. Discover the entire range of KORDEKO flexible cladding panels to choose the right series for your project
Compatibility with ETICS thermal insulation systems
When the facade is also to be thermally insulated, the planning of the accent areas must be done before execution. Belts, window joints, corners and battens must be thought of in the system — otherwise the end result will look haphazard: misaligned joints, narrow window cuts, lines that do not continue from one level to another.
KORDEKO is the only stone-look material compatible with ETICS/EIFS systems. Natural stones and ceramics — with weights between 20–35 kg/m² and respectively 25–35 kg/m² — cannot be applied to the thermal insulation due to the excessive load. KORDEKO, at 4 kg/m² , solves this incompatibility and additionally offers a thermal equivalent of 3 cm EPS foam . The product has Technical Approval no. 001SB-04/1809-2025 issued by the Romanian Ministry of Construction through INCD URBAN INCERC, valid until November 2027.
The most frequent mistakes on facades with large windows
- Large surfaces left completely smooth, without any textural landmarks
- Use of more than 2–3 different textures, which fragment the composition
- Entrance group treated independently, unrelated to the rest of the facade
- Absent plinth or too light in color, which destabilizes the proportions
- Windows not connected to each other by horizontal lines
- Accents placed decoratively, without compositional logic
Conclusion
Large windows do not create an empty facade by themselves. It is the absence of composition that produces this effect. When you correctly distribute the textured areas, introduce horizontals that connect the gaps, define a proportional plinth and integrate the entrance into the overall style, the result is a house that looks modern, well-proportioned and durable. The KORDEKO panel offers the flexibility, light weight and series palette necessary to build this composition — on any type of substrate, including thermal insulation, without demolition and without special equipment. Learn more on the KORDEKO homepage or follow the KORDEKO blog for residential project ideas.
Contacts Kordeko
Explore more