


Facade with large windows: how to avoid bare walls
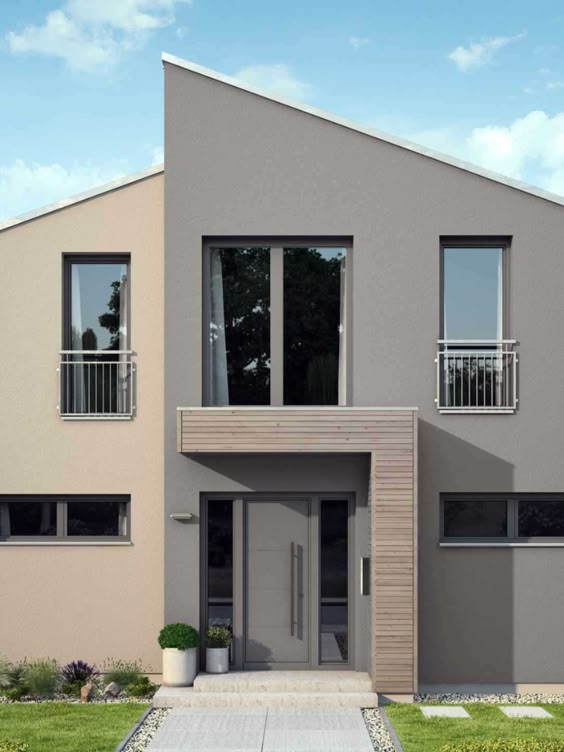
Facade with large windows: how to avoid bare walls
Large windows make a modern, bright and visually valuable house — but immediately raise a compositional problem: the empty surfaces between the gaps look flat, cold and unfinished. The solution does not lie in more materials, but in the correct distribution of texture, color and architectural lines. Flexible cladding panels KORDEKO solve exactly this challenge — they add depth and rhythm to the facade without visually or structurally burdening it.
Why a facade with panoramic windows can look empty
Panoramic windows are a powerful element in themselves. But if there is no visual support around them, an imbalance appears that compromises the entire facade:
- too much glass and too little texture on the adjacent walls
- large, monochrome surfaces that look flat in any light
- windows seem randomly "cut out", not integrated into the composition
- the facade loses depth and architectural character
The task of the exterior finish is not to compete with the windows, but to gather the facade around them. Texture, color and horizontal lines are the tools through which this cohesion is created.
Composition techniques for facades with large gaps
One of the most effective techniques is to highlight the area around large windows with a different texture than the main plane — a vertical block around the panoramic window, a wide frame around a group of windows or a textured insert between the gaps. Thus, windows become part of a thought-out composition, not mere gaps in a monotonous wall.
If the windows are wide, the facade needs horizontals to connect them: a belt between floors, the line of the jambs, a thin cornice element or a textured horizontal insert. Horizontal lines eliminate the feeling of fragmentation and give the ensemble visual stability.
A common mistake is trying to "save the void" with too many colors and textures at once. The result is not a stylish facade, but a chaotic one. Rule of thumb: no more than 2–3 clear solutions—a quiet main plan, an accented texture, and a darker shade for the plinth or entryway.
How KORDEKO fits into this scheme
KORDEKO flexible panels, produced by proprietary Pletaflex technology, weigh 4 kg/m² — compared to 20–35 kg/m² of boards of natural stone and 25–35 kg/m² of ceramics or porcelain. This difference in mass is essential for houses with large windows: the facade structure does not receive additional load, no matter how much textured surface you add around the gaps.
The thickness of the panels is 2.5–5 mm , and their flexibility allows mounting on columns, wide jambs, arched entrances and any irregular surface — without special cuts, without professional equipment, using a simple cutter or scissors. A single worker installs 25 m²/day , which means that a 250 m² facade is completed in 1–2 weeks , compared to 1–1.5 months for ceramics or 3–3.5 months for natural stone. See concrete application examples in our completed projects .
The inorganic oxide pigments integrated in the mass of the panel do not discolor under the action of UV. Acrylic binders prevent water penetration and the panel withstands repeated freeze-thaw cycles without cracking. Maintenance: zero — no painting, no impregnation; the surface is cleaned with a pressure washer. See the full range of available series and colors .
Plinth, entry and planning in thermal insulation systems
Houses with large windows often lack visual stability — especially when the glass descends close to ground level. The plinth solves this problem: it visually anchors the construction, protects the facade from splashes and dirt, and creates the base of optical weight that the glazed upper volume needs. Natural shades of stone — gray, graphite, gray-beige — are the most suitable for plinths, regardless of the series chosen for the rest of the facade.
The entrance area cannot be left separate from the rest of the facade. If there are large windows on the facade, the entrance should repeat the texture — on the columns, on the side walls or on the door portal — so that the whole works as a unitary composition, not as a collection of disparate elements. CR-01 cornices and CL-03 pilasters — decorative elements with EPS base and mineral-polymer coating, available in the colors of the KORDEKO series — perfectly complement this integration.
If the facade is to be thermally insulated, the planning of accents must be done before execution, not during the course. KORDEKO is the only stone-look material compatible with ETICS/EIFS systems — the thermal equivalent of a layer of 3 cm expanded polystyrene . Natural stone and ceramics cannot be applied to ETICS due to weight; KORDEKO eliminates this trade-off. All products are certified by Technical Approval no. 001SB-04/1809-2025, granted by the Ministry of Constructions of Romania through INCD URBAN INCERC, valid until November 2027.
Checklist: balanced facade with large windows
- Windows are linked together by horizontal lines or common textures
- There is an accentuated area around the main gaps
- The plinth supports visually the construction and protects the base of the facade
- The entrance area is stylistically integrated into the whole of the facade
- No more than 2-3 textures or shades on the entire surface
- The main plan is quiet — the accents are punctual and logical
- If the facade is isolated, the exterior model is planned before execution
Large windows do not get through them itself an empty facade—the absence of composition makes it so. The right textured areas, horizontal lines, a neat plinth and an integrated entrance transform a fragmented facade into a coherent, modern and proportional one. If you want to see what this balance looks like in practice, explore our completed projects or request a free consultation .
Contacts Kordeko
Explore more