


Project 59
Project 59
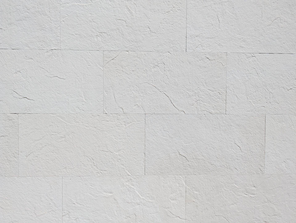
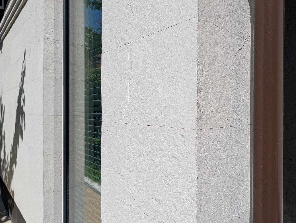
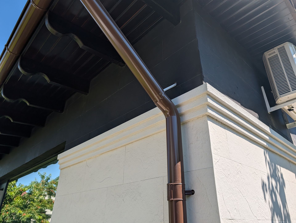
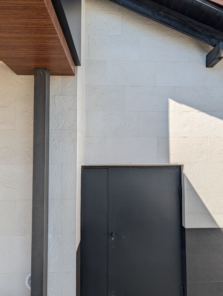
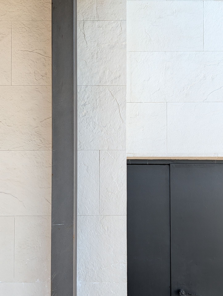
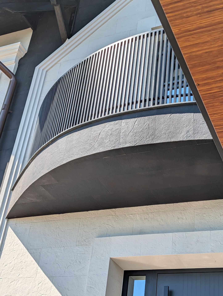
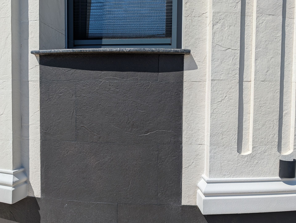
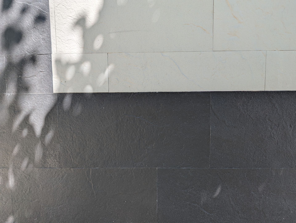
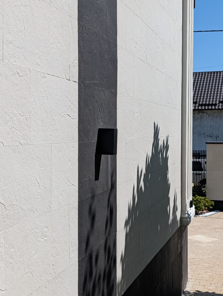
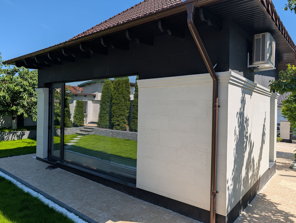
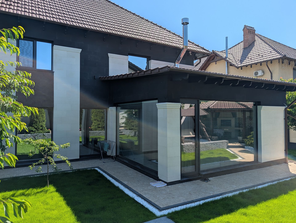
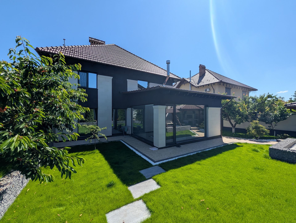
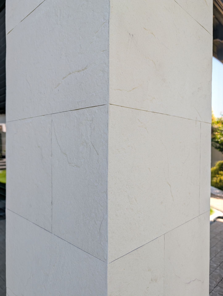
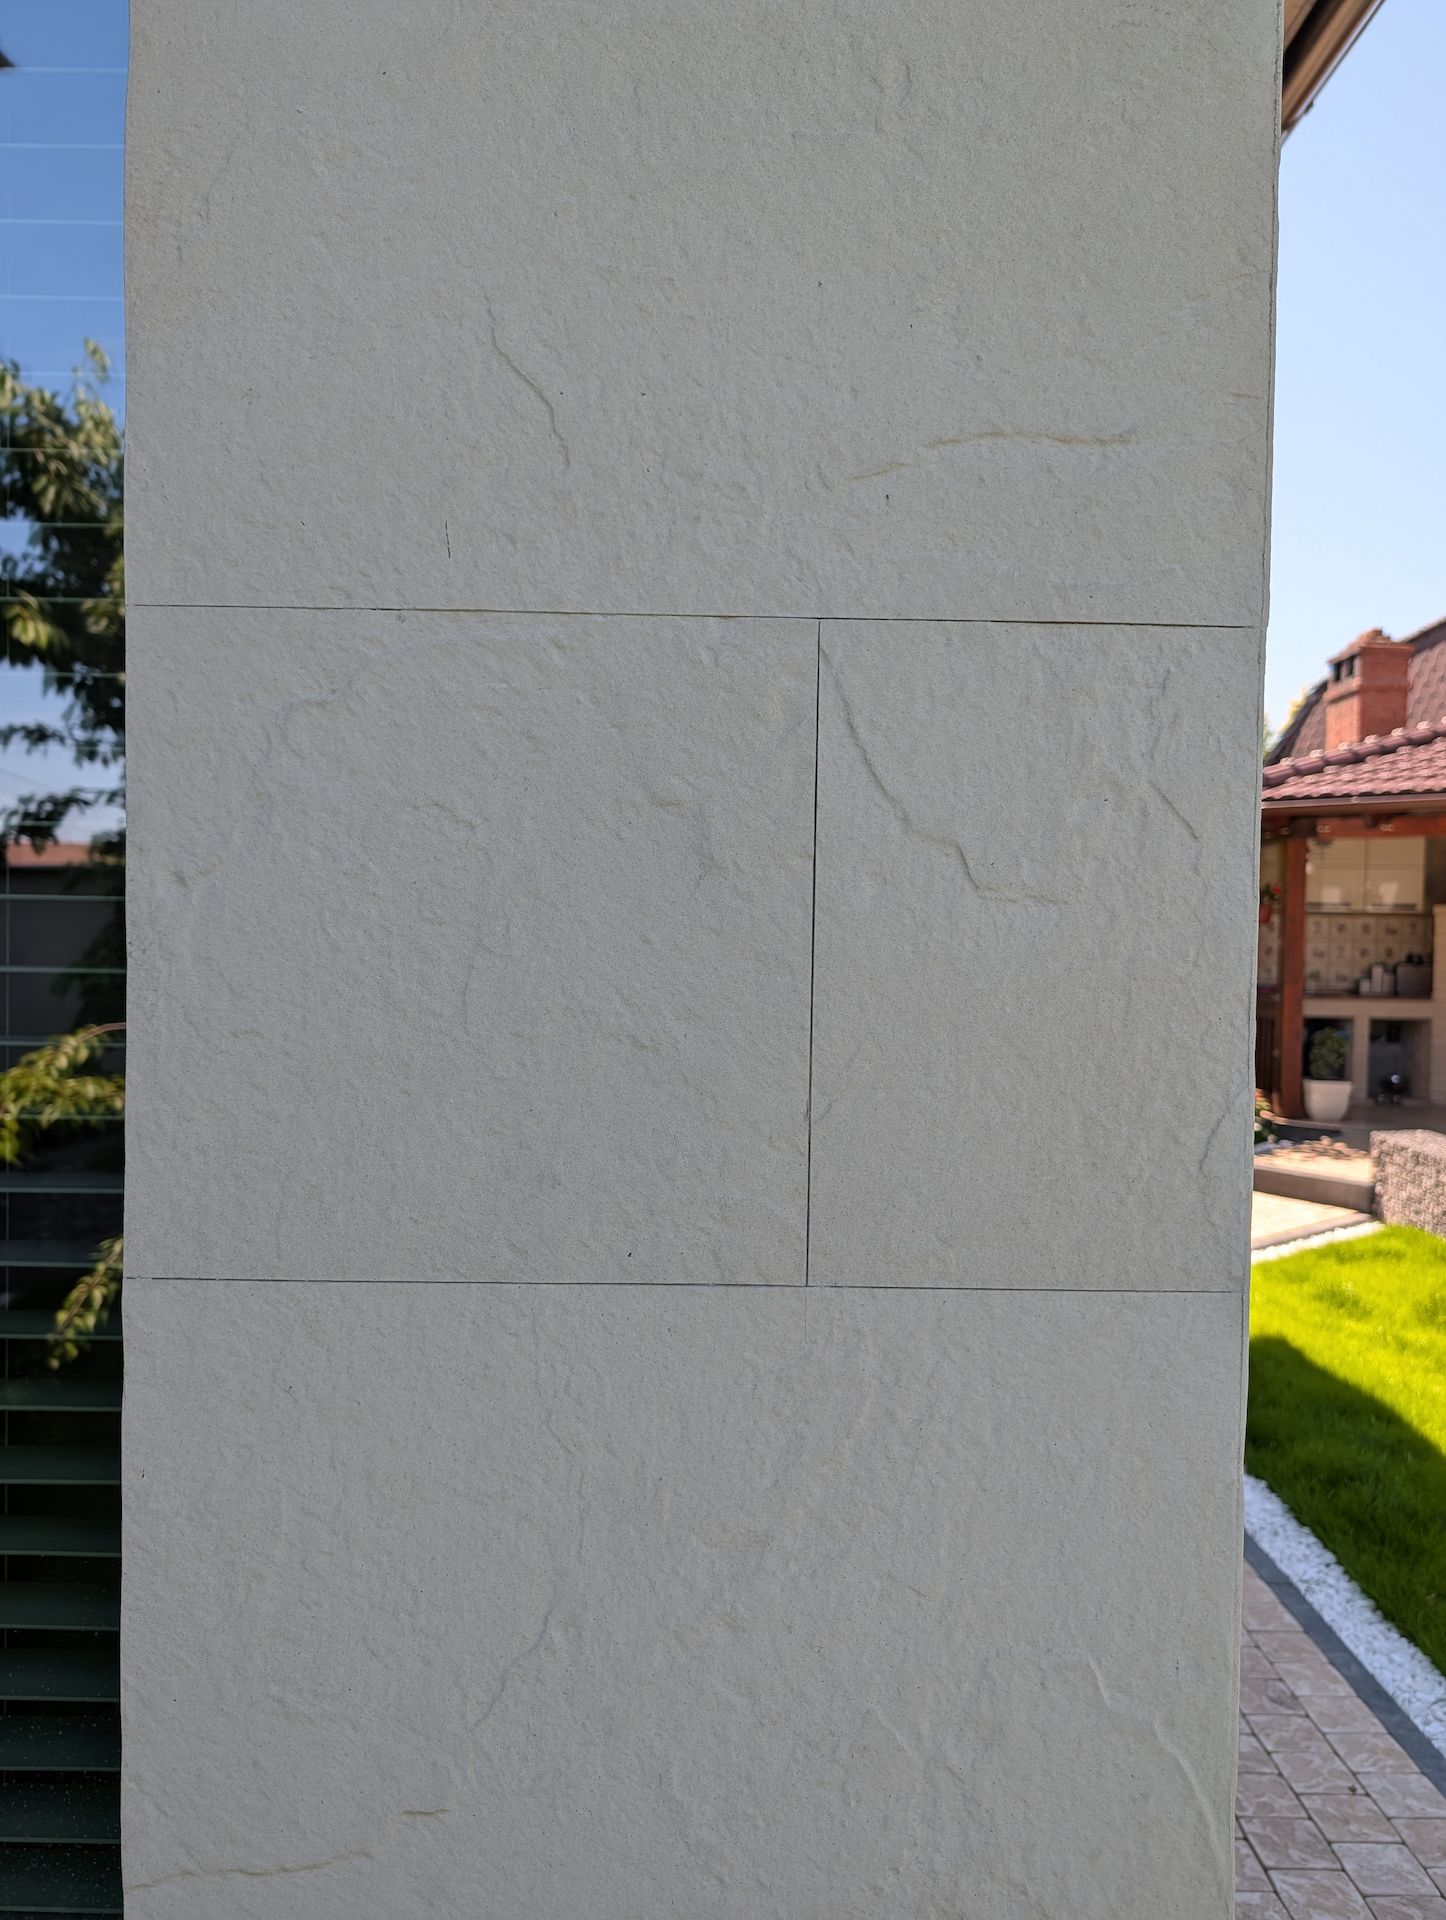
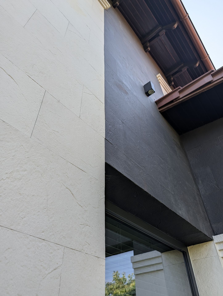
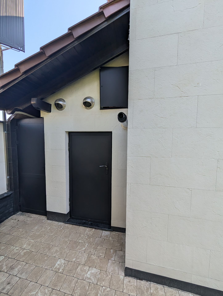
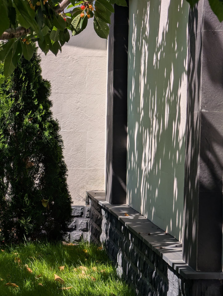
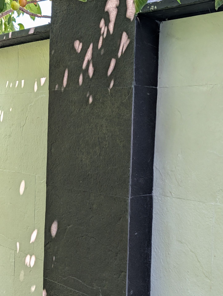
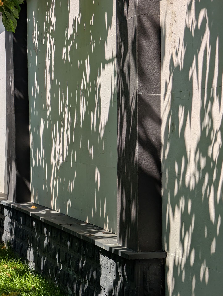
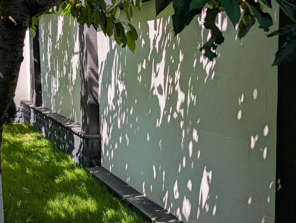
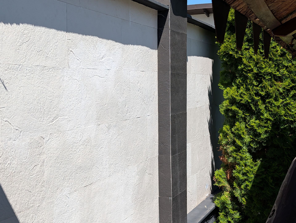
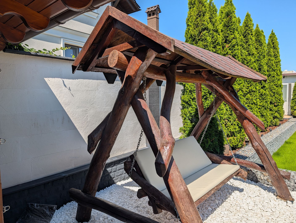
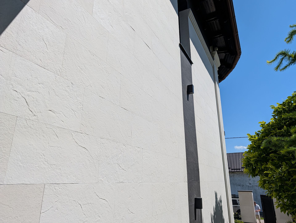
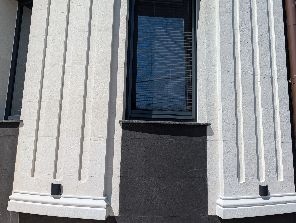
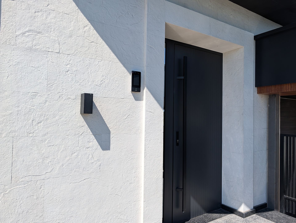
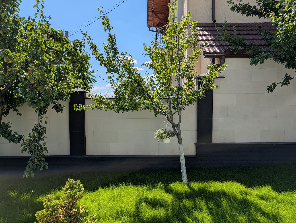
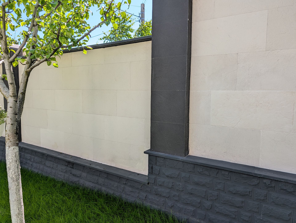
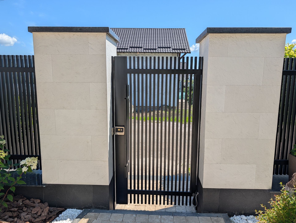
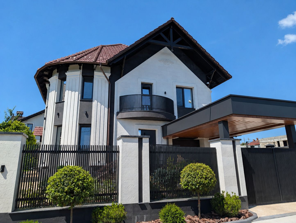
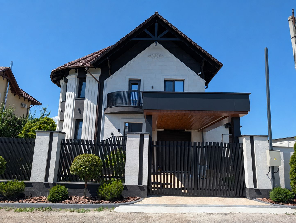
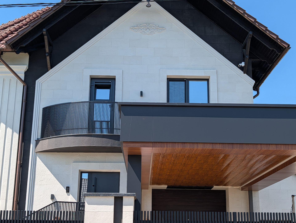
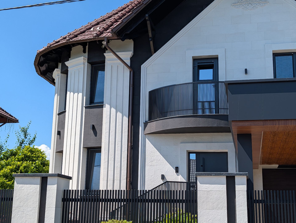
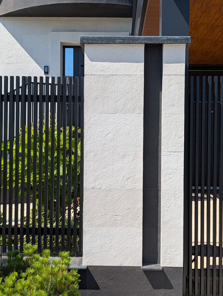
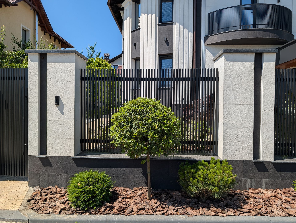
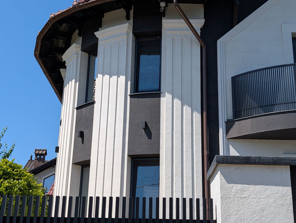
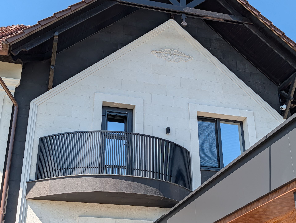
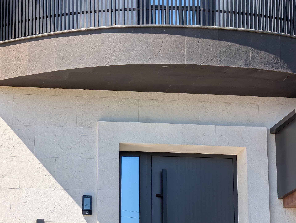
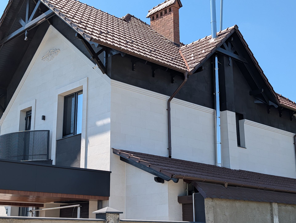
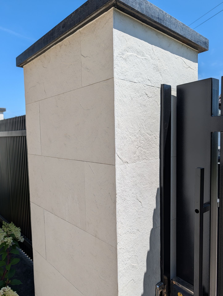
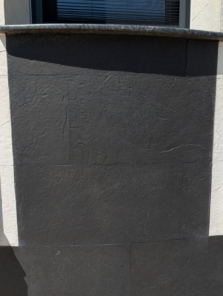
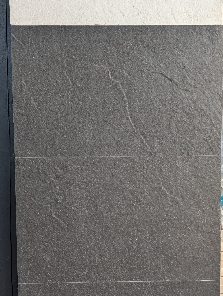
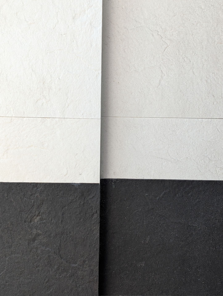
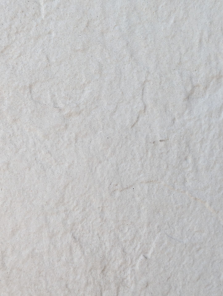
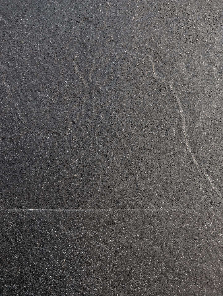
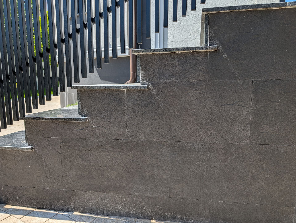
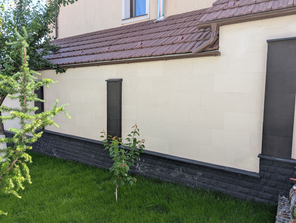
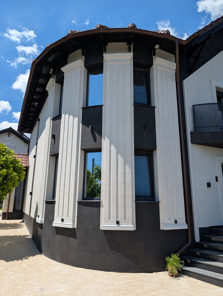
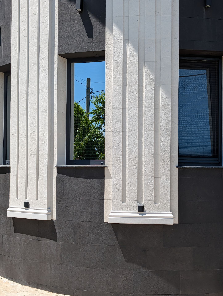
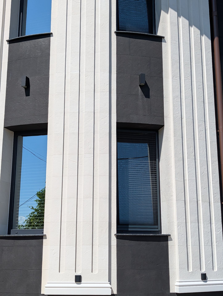
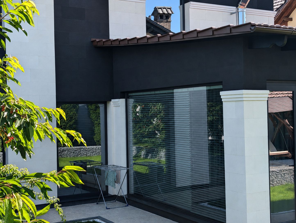
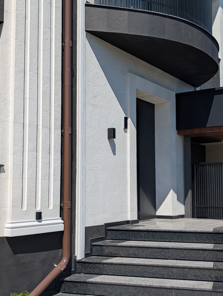
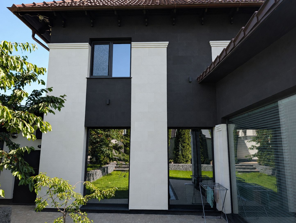
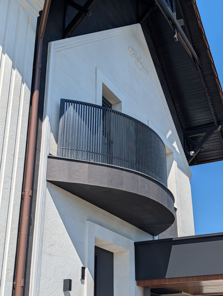
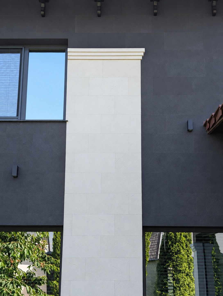
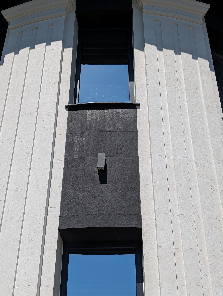
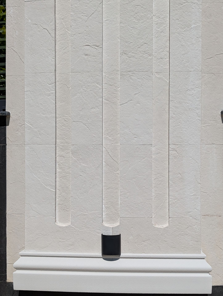
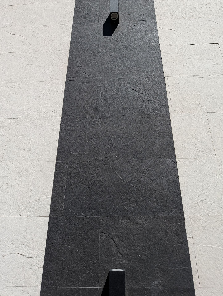
The facade combines the lines of a traditional roofed house with the contemporary expression of large glazed areas. KORDEKO flexible cladding in a dark shade forms the main background of the floor and the covered terrace, and open inserts mark the columns, mullions and areas between the windows. The chromatic alternation orders the long volumes and creates a visual link between the roof, the closed carpentry and the new glazed spaces.
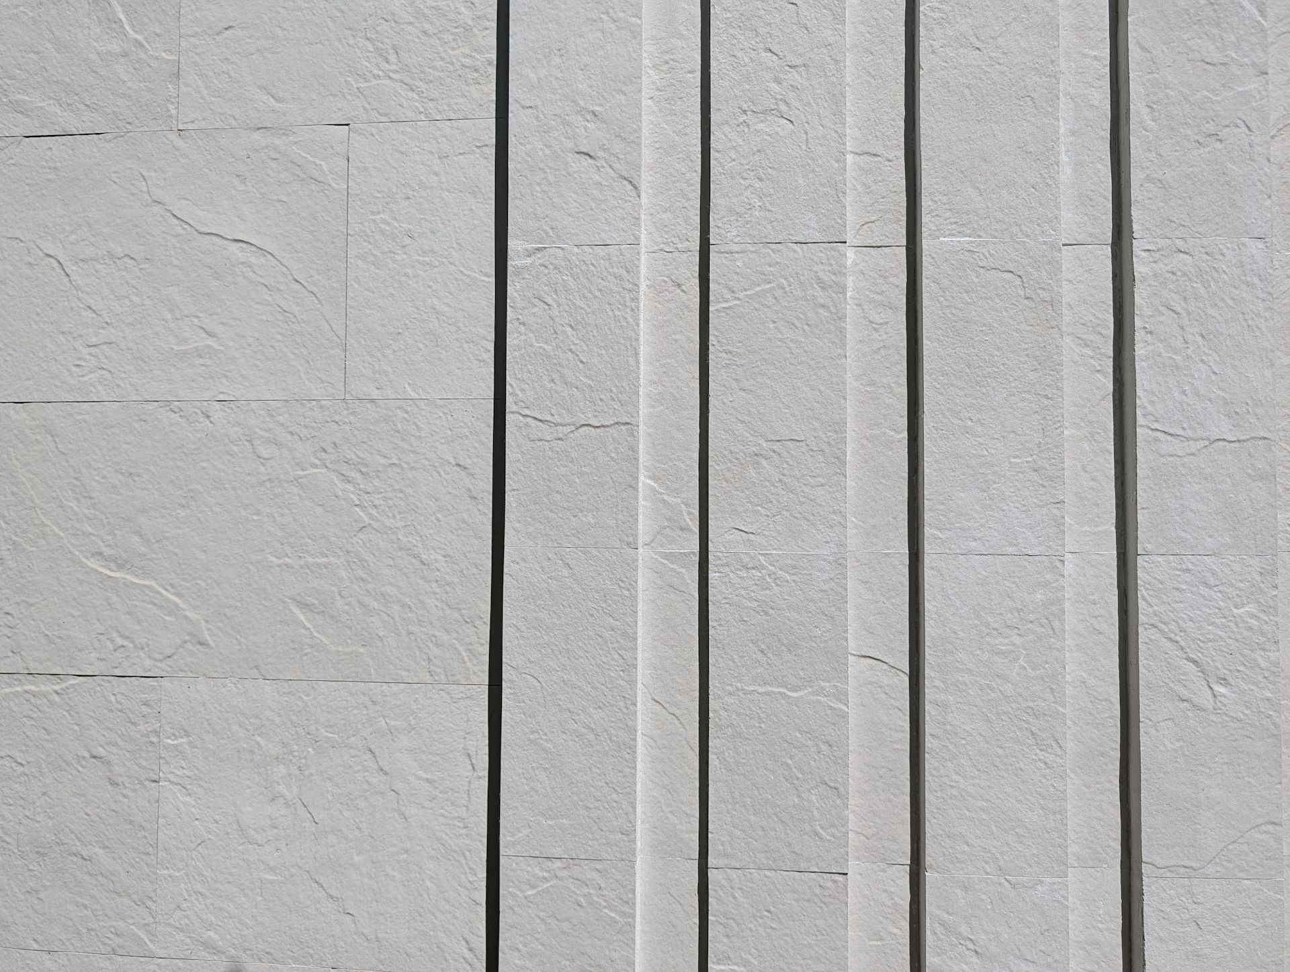
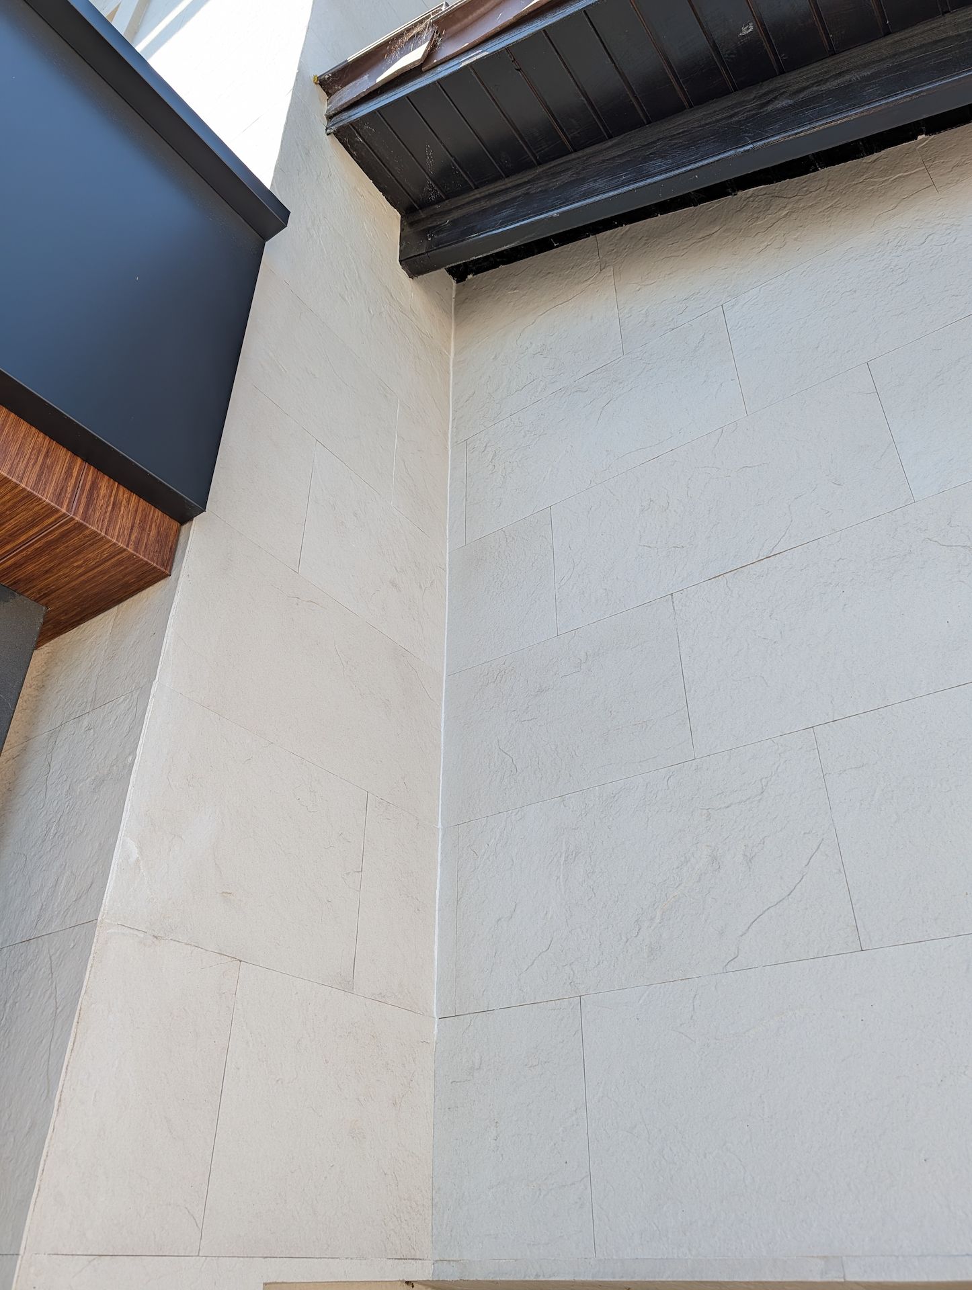
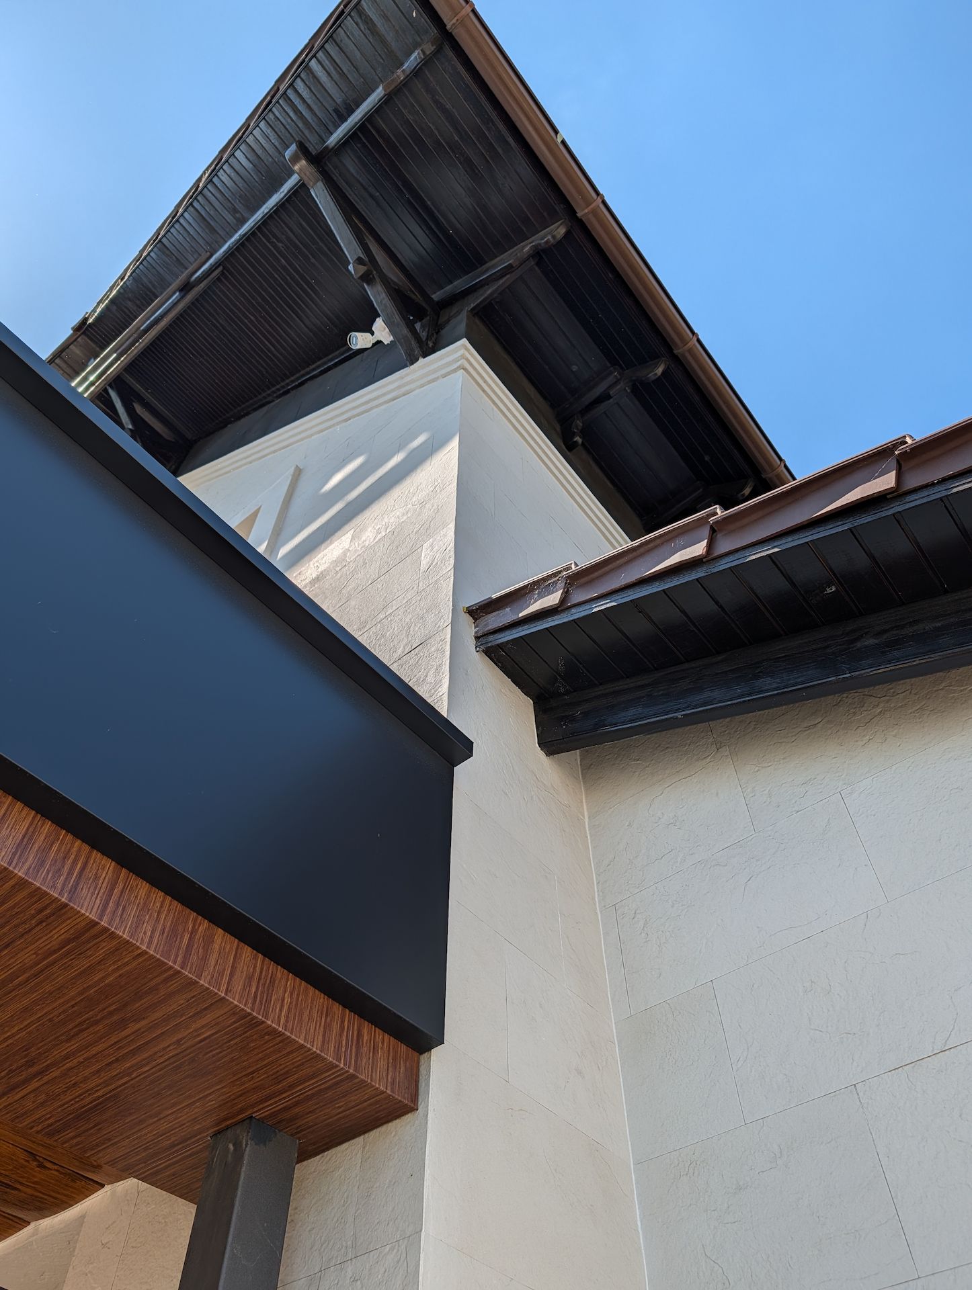
Joints around panoramic doors, corners and eaves require precise cutting. The reduced thickness allows for clean edges without bulky profiles, and the light weight is advantageous for the upper level and protruding elements of the terrace.
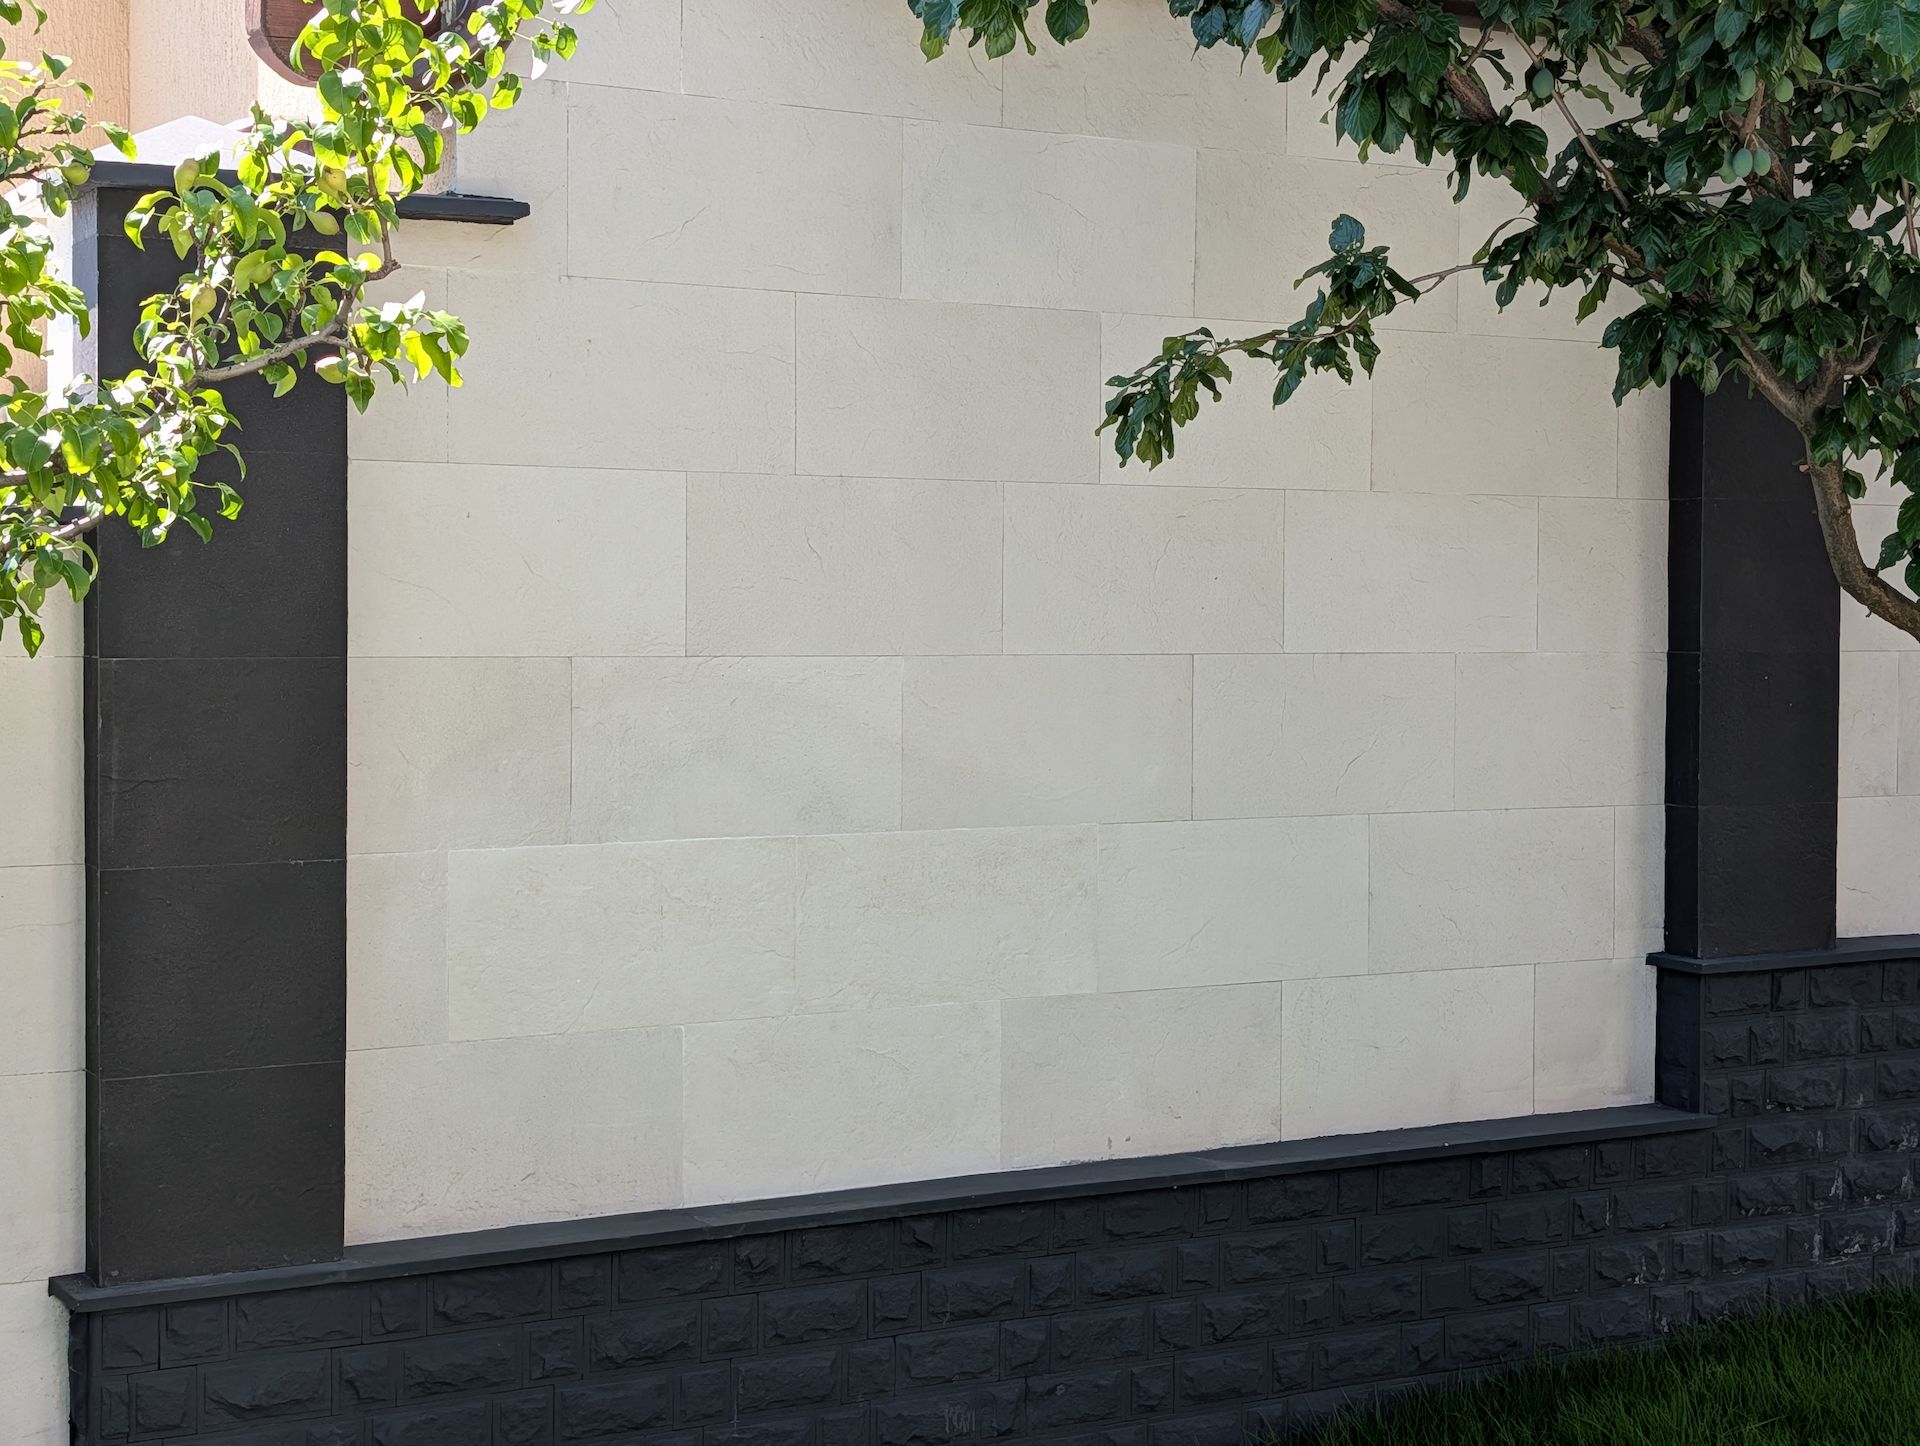
The support is leveled, cleaned and primed before mounting. For closed cladding, frost-resistant exterior glue based on gray cement is used, and for open areas — based on white cement. Resistance to moisture, frost and UV radiation makes the finish suitable for both exposed walls and protected terrace space.